Get $4,623 Cash Back
16 SQUIRES AVENUE, Toronto (O'Connor-Parkview) — listed at $1,849,000. Earn buyer cashback at closing. No catches, just more money in your pocket.
A Rare Offering! Quality Italian-Built, Custom Home on One of the Longest Lots in the Neighbourhood! Custom built by the original owners with the quality and craftsmanship that still shines through today, 16 Squires Ave is a truly rare opportunity. This fully detached, all-brick home is deceptively large inside-what appears from the street to be a bungalow is actually a thoughtfully designed backsplit offering an impressive 5 bedrooms, oversized family room and a completely separate bachelor/in-law suite with its own private side entrance. Flexible living for every generation. The self-contained lower-level space is ideal for an in-law suite, nanny, adult child, rental income or multigenerational living, giving your family the flexibility to adapt as life changes. And despite the home's generous size, there are not a lot of stairs, making the layout remarkably easy to manage for all generations with bathrooms on almost every level. The main level offers a renovated living room, dining room and spacious eat-in kitchen. A few steps down lead to 2 bedrooms, an oversized family room with walkout to the backyard and a 3-piece bath. A few steps up from the main level are 3 additional generous bedrooms and a beautifully renovated bathroom with double sinks, glass shower and soaker tub. Outside, discover what may be one of the longest and most desirable lots in the neighbourhood-over 200 feet deep! A private, pool-sized backyard offers exceptional privacy and endless possibilities. Enjoy dining under the stars on the expansive patio or retreat beneath the stunning mature evergreen.A long private driveway accommodates many cars. Set on a charming, tree-lined street where neighbours stay for generations, this is the kind of community that feels like home the moment you arrive.Quality. Space. Privacy. Flexibility. A truly rare gem that is increasingly difficult to find. **OPEN HOUSE WED OCT 7, 11AM-2PM** (id:60164)
| Room | Level | Dimensions |
|---|---|---|
| Family room | Main level | 3.86 x 4.24 meters |
| Recreational, Games room | Basement | 4.69 x 5.69 meters |
| Kitchen | Basement | 2.79 x 2.88 meters |
| Utility room | Basement | 4.02 x 7.11 meters |
| Bedroom | Main level | 2.94 x 4.24 meters |
| Office | Main level | 2.79 x 3.05 meters |
| Living room | Second level | 3.88 x 3.93 meters |
| Dining room | Second level | 3.86 x 3.21 meters |
| Kitchen | Second level | 2.54 x 3.21 meters |
| Eating area | Second level | 3.05 x 2.32 meters |
| Primary Bedroom | Third level | 3.86 x 4.55 meters |
| Bedroom | Third level | 2.95 x 4.55 meters |
| Bedroom | Third level | 2.79 x 2.74 meters |
Does it have a basement, and is it finished?+
The listing describes the basement as: Full, Apartment in basement, Separate entrance, N/A, N/A. Confirm the finishing status during a showing — it affects both livable space and resale value.
What's the parking situation?+
This property includes 3 spaces — Attached Garage, Garage.
What are the ongoing costs beyond the mortgage?+
Budget for annual property taxes of $6,008.05, heating is forced air, natural gas. Always verify the latest figures with your agent before making an offer — these change yearly.
Tell me about the pool.+
This property has a pool: Above ground pool. Ask whether it's open year-round or seasonal, and factor in maintenance costs when budgeting.
What makes this a luxury property?+
At $1,849,000, standout features include 3 bathrooms, a pool. In this price range, expect higher-end finishes — verify during a showing.
How is the home heated? Is it efficient?+
Heating is forced air, natural gas. Gas heating is generally the most cost-efficient option in Ontario winters.
Ask About This Property
Nearby Places
Searching nearby places…
Benchmark price · Updated 2026-09
Year over year
Past 10 years
Similar listings
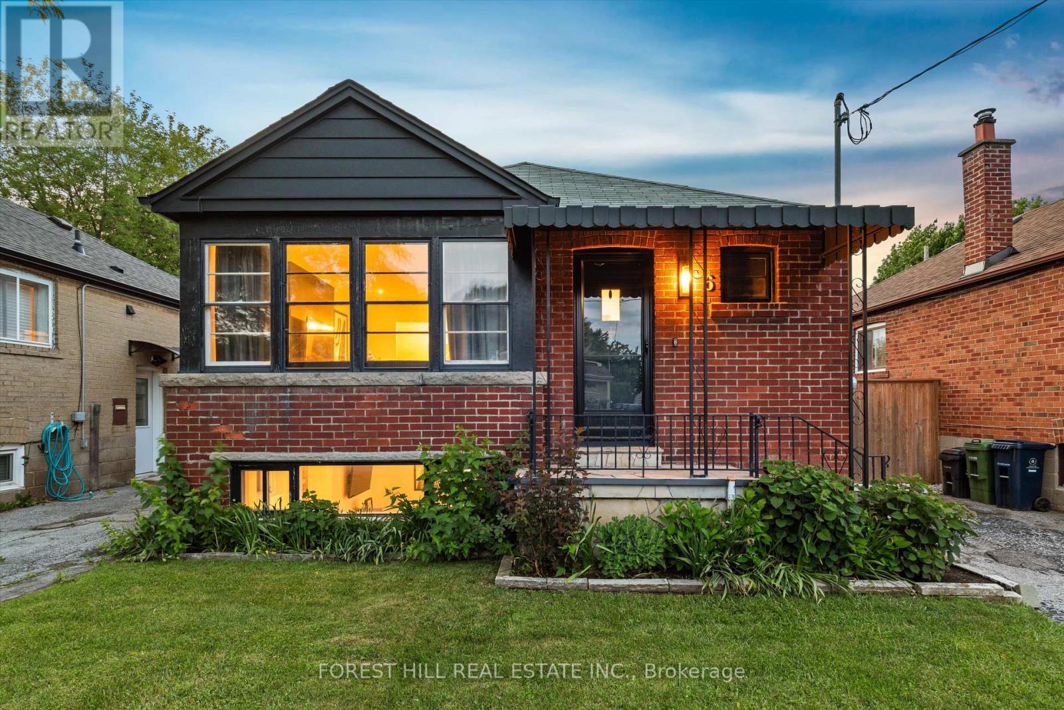
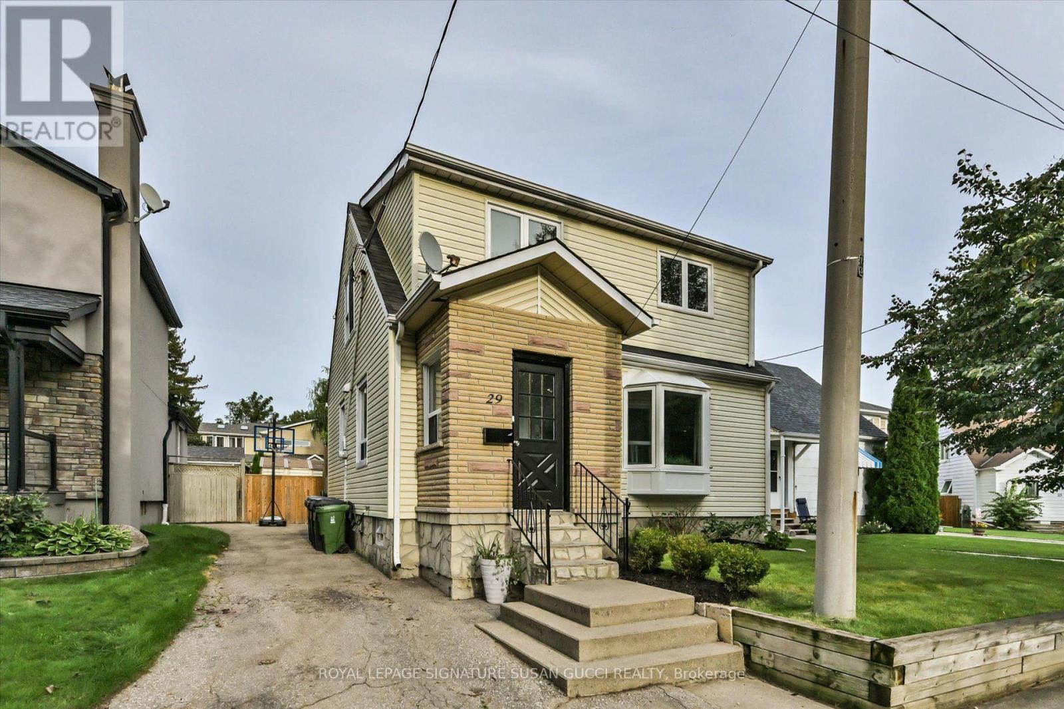
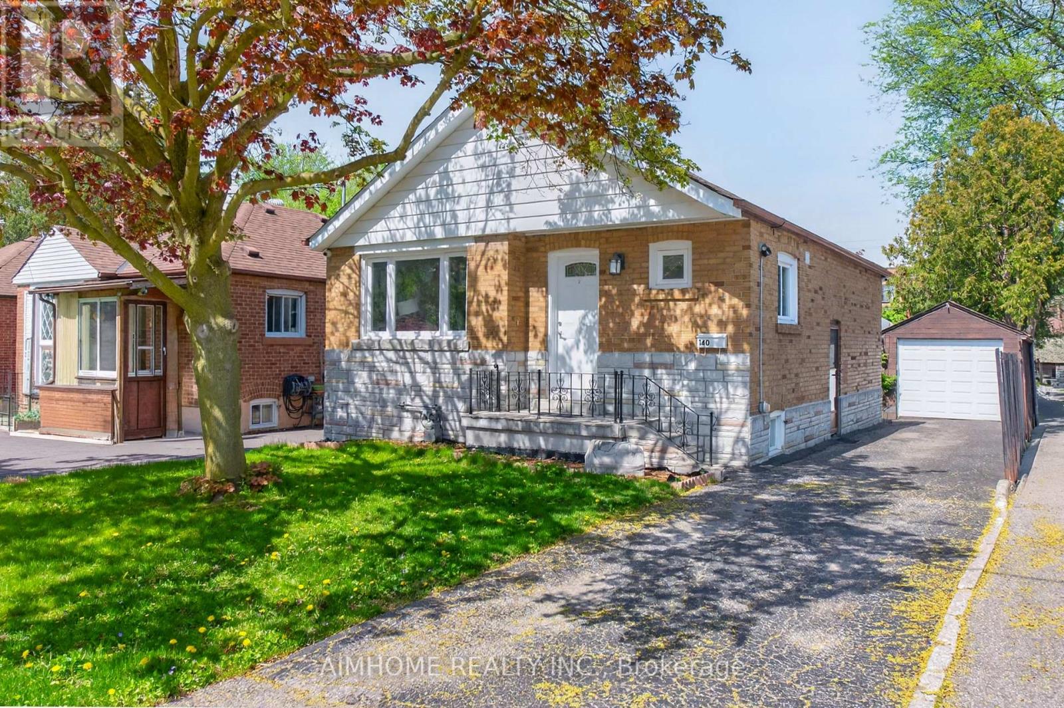
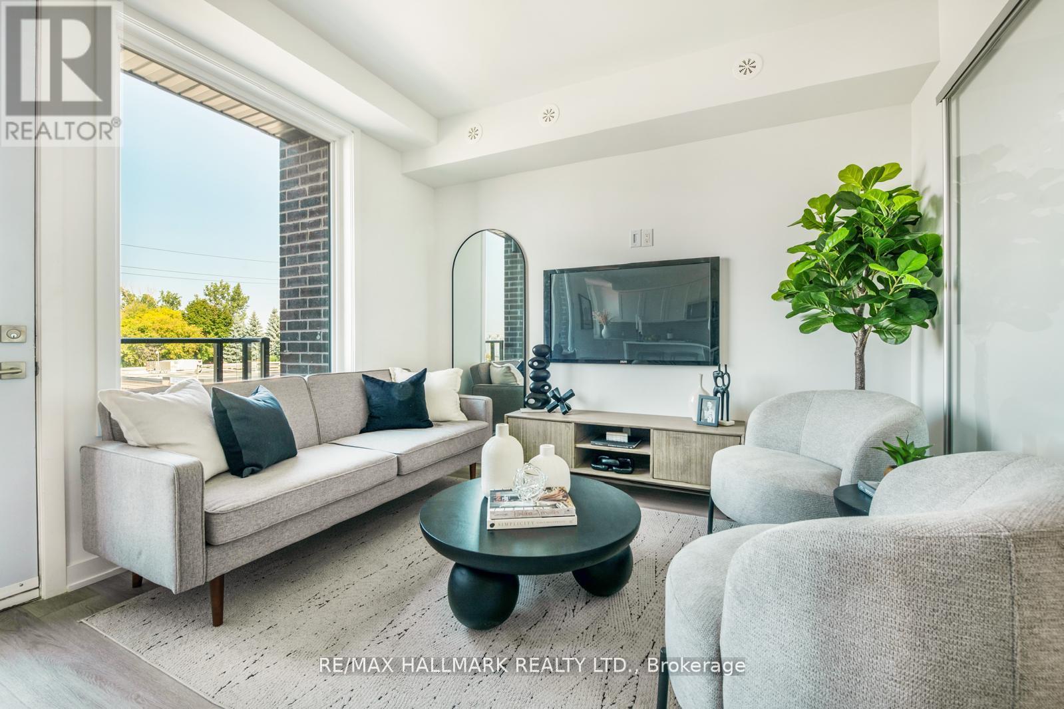
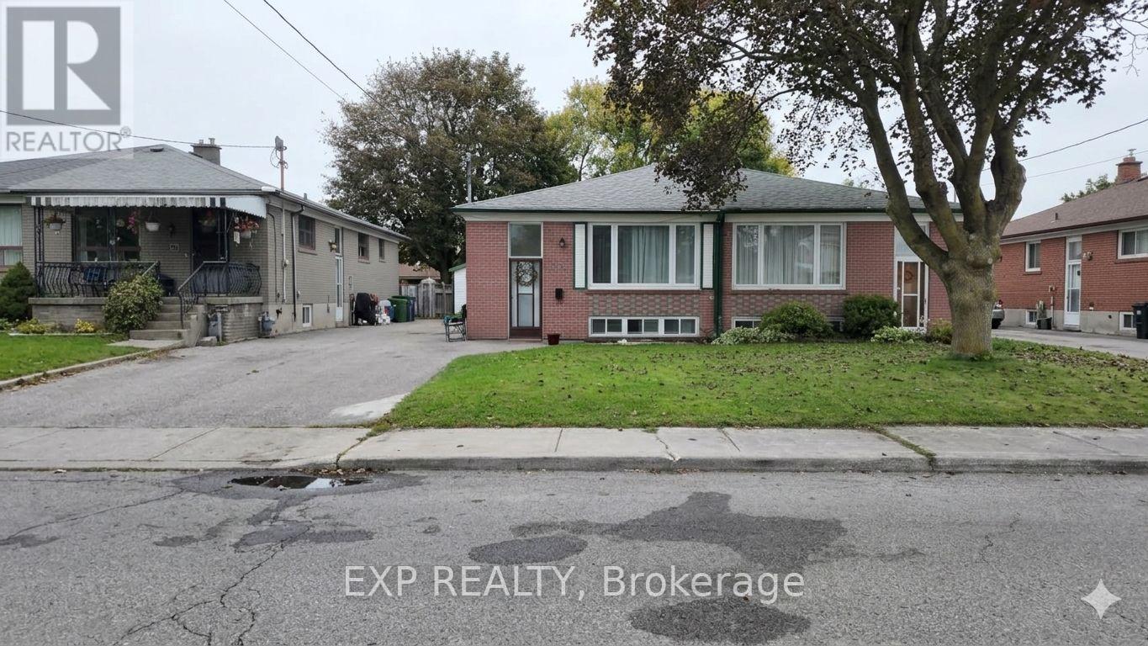

 For Sale29 days34
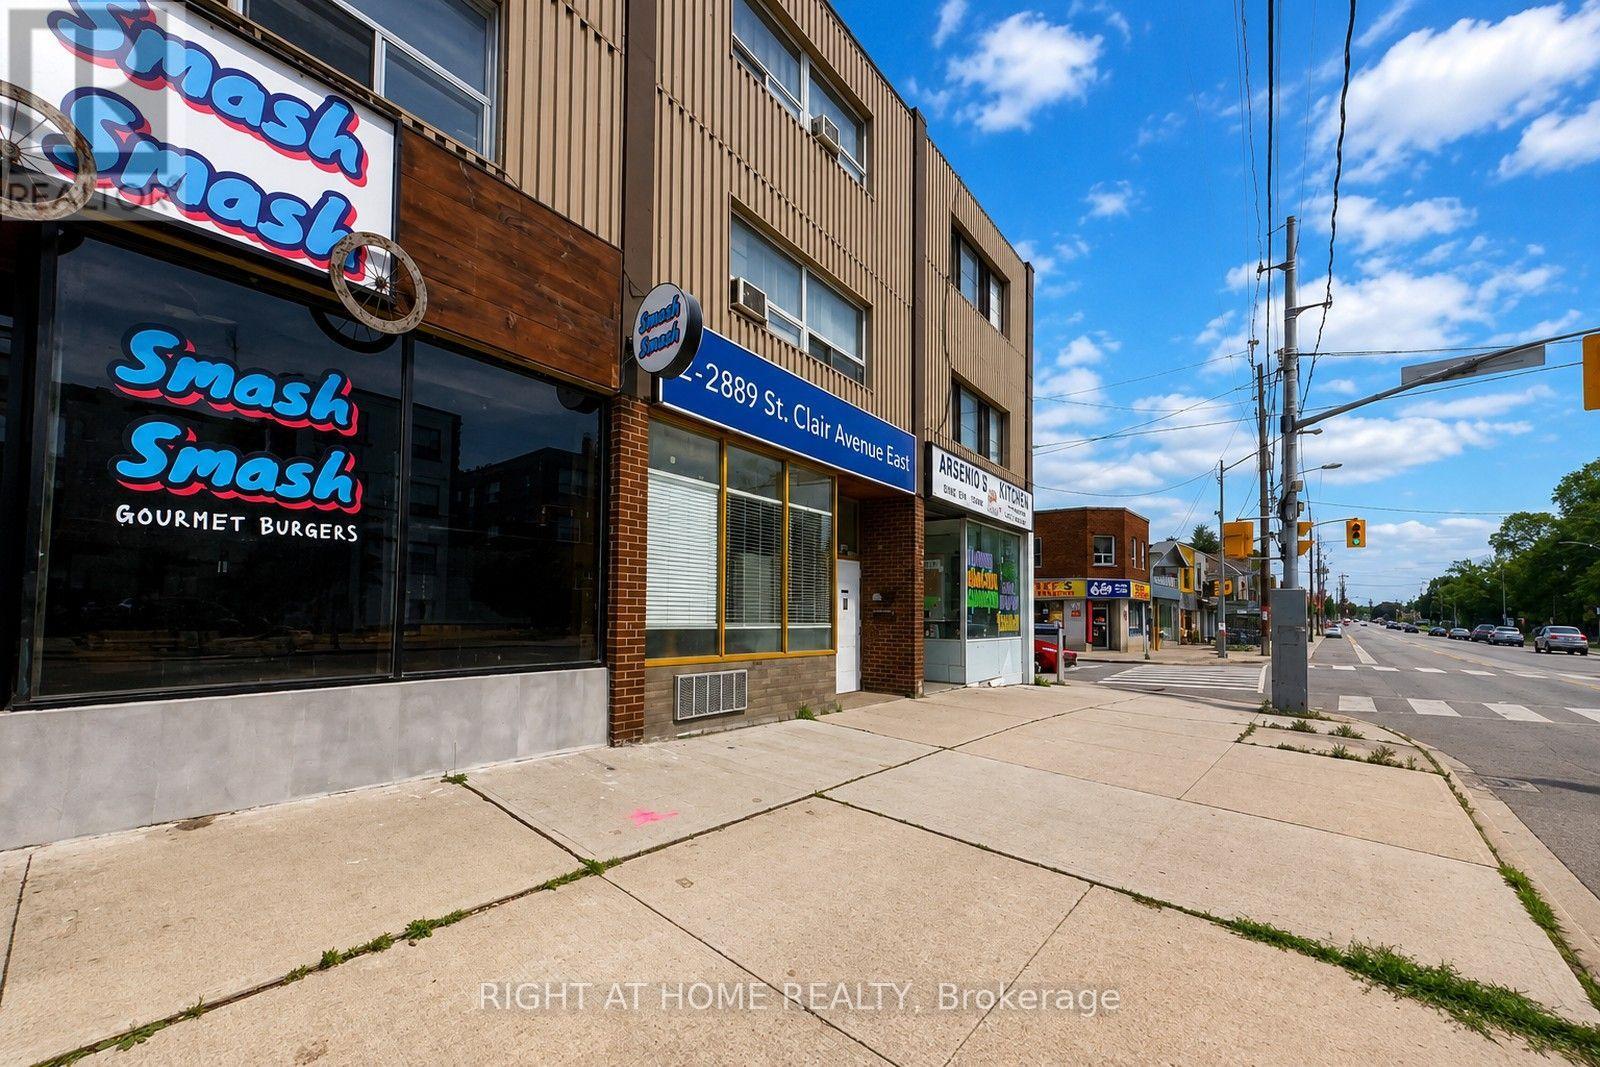
 For Sale10 days24
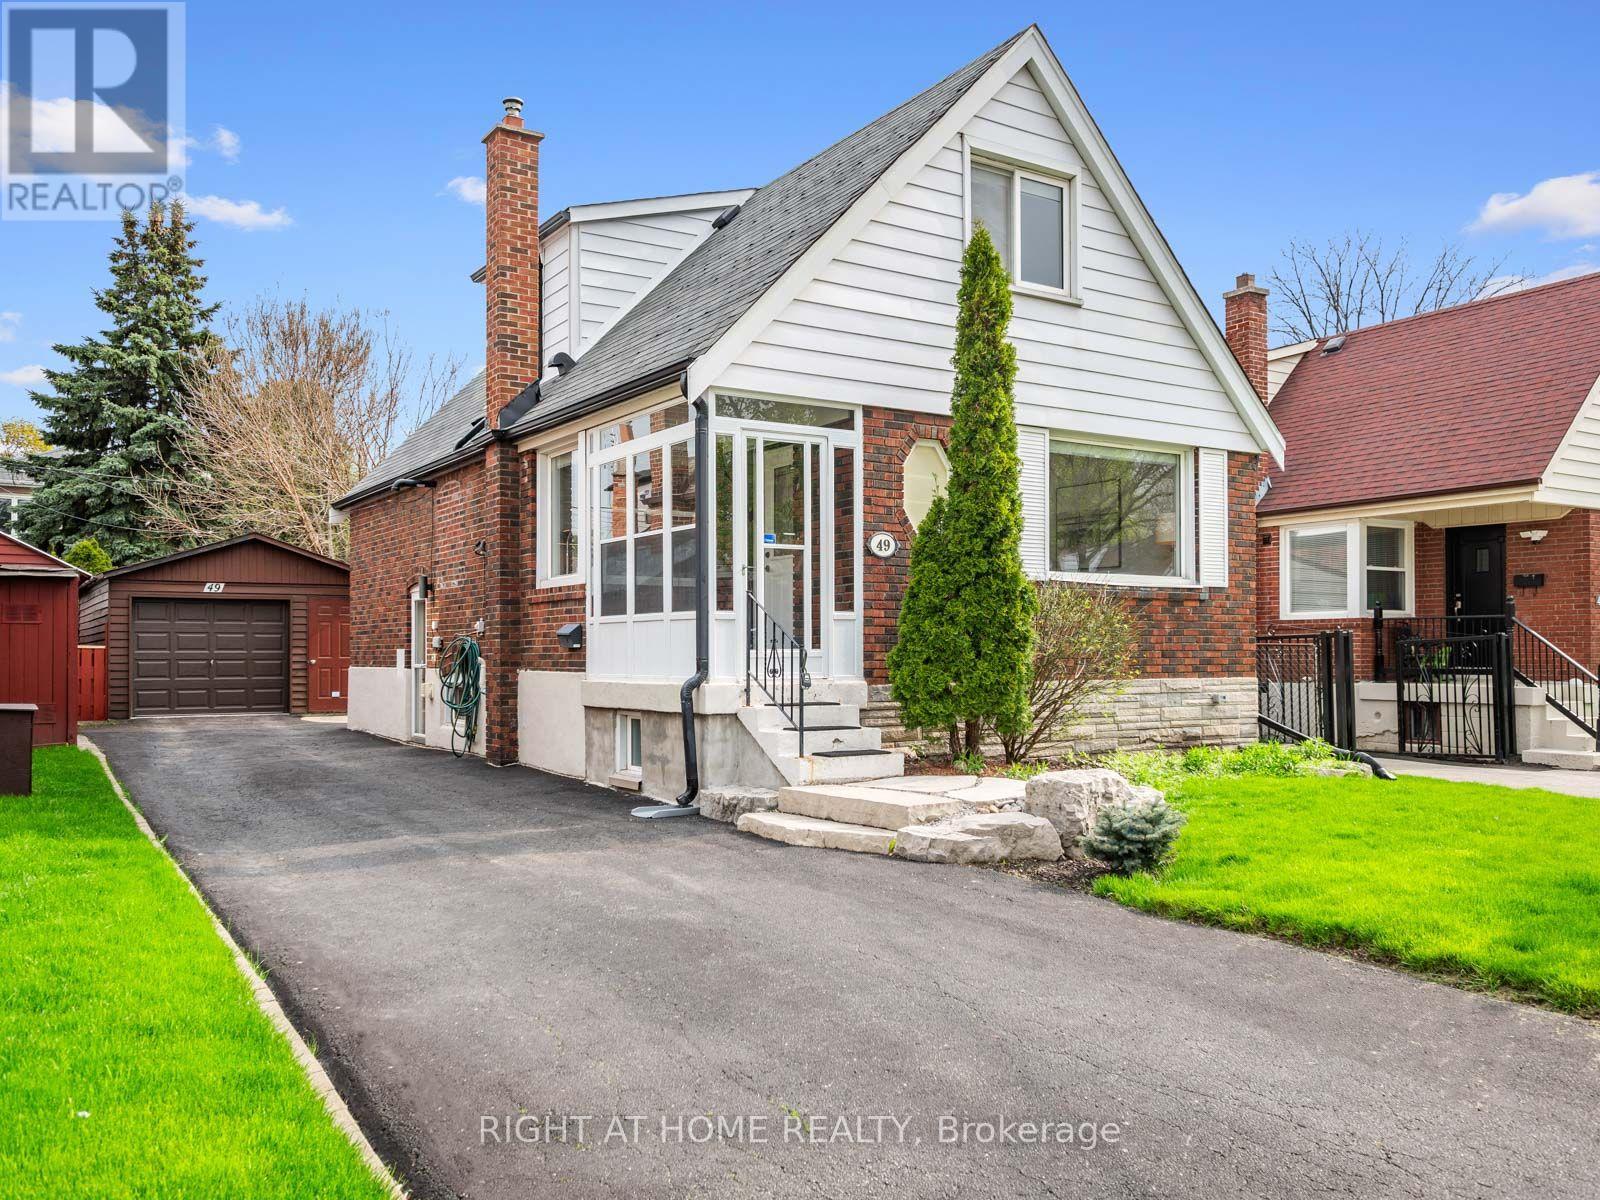
 For Sale35 days37
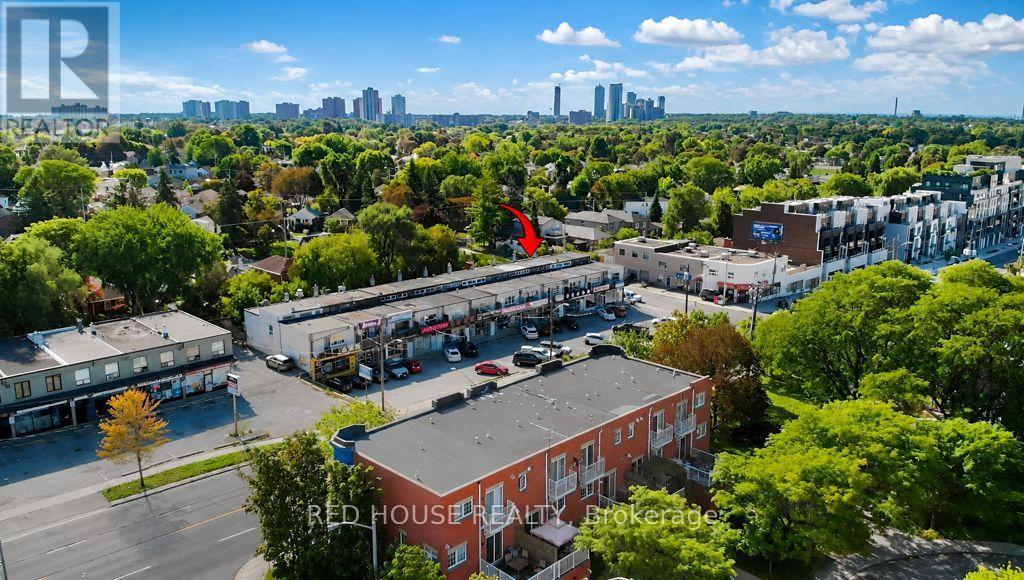
 For Sale150 days23

The listing data above is provided under copyright by the Canadian Real Estate Association. While the information is considered reliable, its accuracy is not guaranteed by the Canadian Real Estate Association or getsetsold.ca. Neither getsetsold.ca nor its affiliates make any representations or warranties, express or implied, regarding the accuracy or completeness of the information presented here.